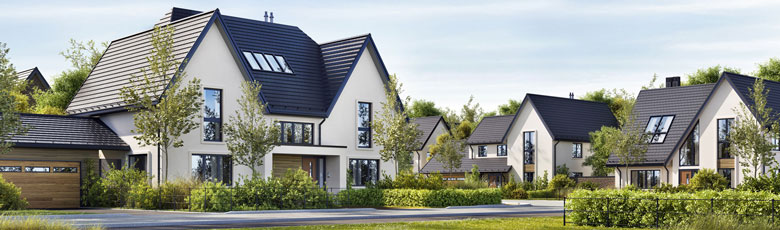
Erftstadt:

Property ID: KME0111a
Startbild

Startbild

Wohnzimmer OG - weitere Perspektive

Wohnzimmer OG - weitere Perspektive

Bad

Bad

Eingang / Diele

Eingang / Diele

Wohnzimmer

Wohnzimmer

Küche

Küche

Wohndiele - weitere Perspektive

Wohndiele - weitere Perspektive

Flur

Flur

Bad - weitere Perspektive

Bad - weitere Perspektive

Kinderzimmer / Büro

Kinderzimmer / Büro

Schlafzimmer EG

Schlafzimmer EG

Gäste-WC

Gäste-WC

Eingang OG

Eingang OG

Flur OG

Flur OG

Wohnzimmer OG - weitere Perspektive

Wohnzimmer OG - weitere Perspektive

Historische Uhr

Historische Uhr

Durchgangszimmer OG

Durchgangszimmer OG

Schlafzimmer OG

Schlafzimmer OG

Bad OG - weitere Perspektive

Bad OG - weitere Perspektive

Garten

Garten

Garten mit Kellertreppe

Garten mit Kellertreppe

Terrasse - weitere Perspektive

Terrasse - weitere Perspektive

Ansicht von vorne

Ansicht von vorne

Drohne vorne

Drohne vorne

Grundriss Erdgeschoss

Grundriss Erdgeschoss

Grundriss Dachgeschoss

Grundriss Dachgeschoss

Grundriss Kellergeschoss

Grundriss Kellergeschoss

Energieausweis

Energieausweis

Referenzen neu

Referenzen neu

Startbild
Wohnzimmer OG - weitere Perspektive
Bad
Eingang / Diele
Wohnzimmer
Küche
Wohndiele - weitere Perspektive
Flur
Bad - weitere Perspektive
Kinderzimmer / Büro
Schlafzimmer EG
Gäste-WC
Eingang OG
Flur OG
Wohnzimmer OG - weitere Perspektive
Historische Uhr
Durchgangszimmer OG
Schlafzimmer OG
Bad OG - weitere Perspektive
Garten
Garten mit Kellertreppe
Terrasse - weitere Perspektive
Ansicht von vorne
Drohne vorne
Grundriss Erdgeschoss
Grundriss Dachgeschoss
Grundriss Kellergeschoss
Energieausweis
Referenzen neu

Price:
495.000 €

Living space:
184 sq. m.

Plot size:
400 sq. m.

No. of rooms:
6

Details

Type of house: Mid-row town house


Number of floors: 1


Subject to commission: yes


Useable area: 105 sq. m.


Kitchen: Fitted kitchen


Bathroom: Shower, Bathtub, Window


Number of bedrooms: 3


Number of bathrooms: 2


Terrace: 1


Guest WC: yes


Garden: yes


Basement: Full cellar


Surroundings: Bus, Shopping facilities, Gym, Elementary school, Kindergarten, Quiet area, Playground, High school, Residential area


Number of parking spaces: 1 x Garage


Last renovation/ refurbishment: 2017


Quality of fittings: Regular


Year of construction: 1971


Floor covering: Tiles, Laminate


Condition: Well kept


Energy efficiency
A+
A
B
C
D
E
F
G
H
Value
0
25
50
75
100
125
150
175
200
225
250
>250
Energy consumption value

Heating: Central heating


Type of heating system: Oil


Type of energy certificate: consumption certificate - valid from 23.07.2026 to 23.07.2036


Energy efficiency class: E


Primary energy demand: 160 kWh/(m²*a)


Year of construction according to Energy Performance Certificate: 2004


Commission Rate

Upon signing a purchase contract, a placement / termination fee of 5.8% including 19% VAT on the purchase price by the buyer will be charged.

Remarks

The information provided by us is based on information provided by the seller or the seller. For the correctness and completeness of the information, no responsibility or liability can be accepted. An intermediate sale and mistakes are reserved.

Miscellaneous

ON REQUEST we recommend financing experts from renowned houses such Bausparkasse Mainz, Deutsche Vermögensberatung and others.

Geschäfts- und Provisionsbedingungen

We refer to our terms and conditions. Through further use our services do you explain your knowledge and consent.

Your contact person

Property-Address

DE-50374 Erftstadt
Virtual show

QR-Code